
Project Readiness Audit · London, Essex & Kent
Your project may have planning approval. But is it really ready to build?
Before you accept a quotation or allow work to begin, we review the information behind your project and identify unclear scope, missing details and foreseeable risks that could lead to additional costs, delays or disputes.
No obligation. Practical guidance from experienced residential construction professionals.
See an example report →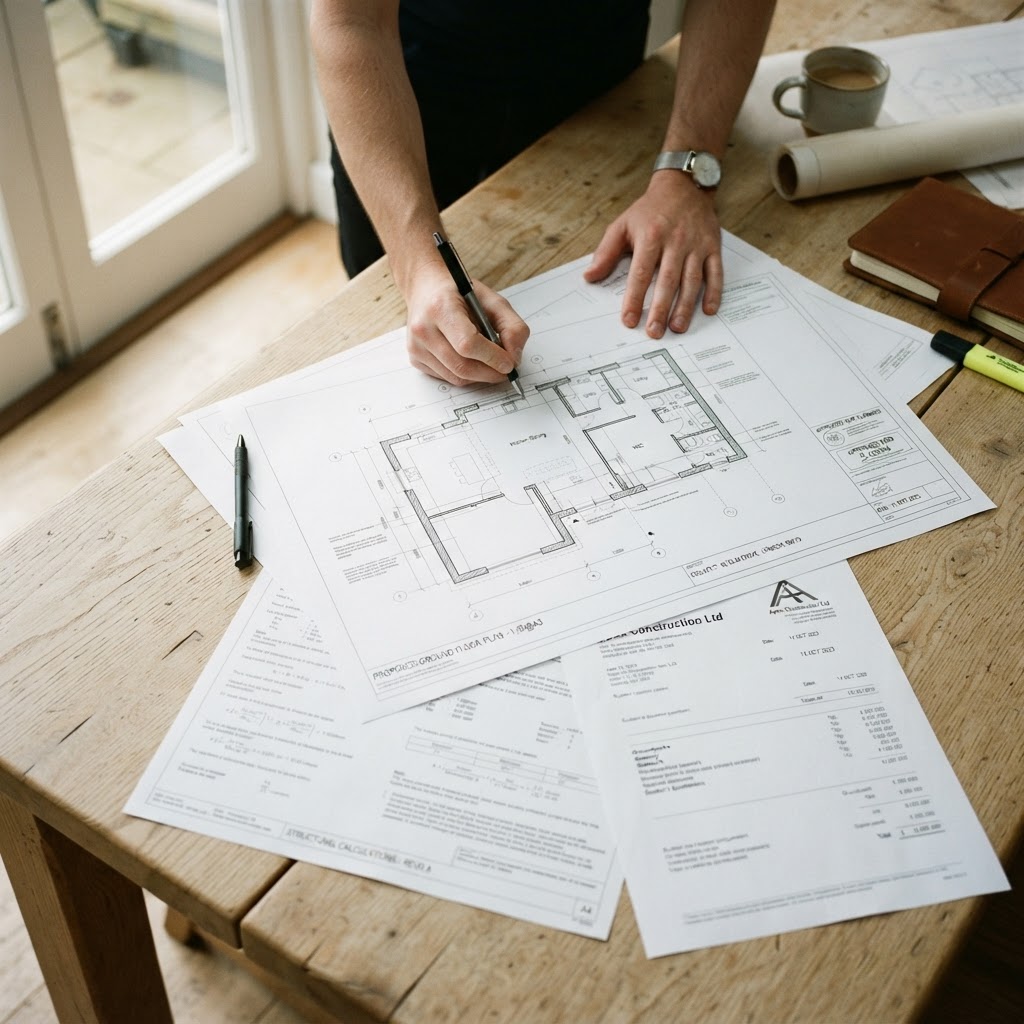
“A safer way to plan, choose and build.”
Most building problems begin before construction starts.
A planning approval does not automatically mean that your project contains everything a builder needs to price and deliver it accurately. Important details can remain unresolved across drawings, structural information, drainage, specifications, approvals and quotations.
Unclear or incomplete scope
Different builders may be pricing different versions of the same project.
Provisional sums
Allowances can change when the final work or specification is confirmed.
Drainage and public sewers
Restrictions may affect the design, excavation and build-over requirements.
Party Wall requirements
Late action can cause delays and additional professional fees.
Missing construction information
Planning drawings may not contain every detail required for accurate pricing.
Unclear quotation exclusions
Items excluded from the headline price may return later as additional costs.
What you receive
How it works
Book your free call
Tell us about the project, its current stage and the documents available.
Project qualification
We confirm whether the Project Readiness Audit is suitable for your situation.
Secure document upload
Upload the relevant drawings, quotations, approvals and supporting information through your secure upload link. Your drawings and quotations are encrypted in transit and storage, seen only by the reviewer, and never shared with any builder.
Review and report
We complete the audit and explain the findings and recommended next steps.
Example: See what a completed Project Readiness Audit makes clear
Explore a completed example based on a fictional residential extension project. It shows how Urban Crest Homes identifies missing information, cost exposure, approval risks and the actions required before construction starts.
The client, property, figures and findings are fictional and have been created solely to demonstrate the audit deliverable.
Project Readiness Audit
Single-storey rear extension and internal reconfiguration
Executive findings
OVERALL READINESS: AMBER — PROCEED WITH CONDITIONS
Priority action plan
DO NOT START YET — MOVE INTO CONTROLLED PRE-CONSTRUCTION
No form submission or registration required to view or download the example report.
Launch pricing for our first Project Readiness Audit clients
We’re currently offering reduced introductory rates while we build our first audit case studies. You’ll receive the complete service and report at the launch price shown below.
After your audit, we may invite you to provide honest feedback about your experience. There is no obligation to leave a positive review.
Standard Audit
Straightforward extensions, loft conversions and refurbishments where drawings are already available.
Standard fee: £495 + VAT
Now
£295 + VAT
SAVE £200Included
- Remote review of the drawings and project documents supplied
- Planning and approval-status review
- Identification of missing information
- Initial scope and specification-gap review
- Key cost and programme risks
- Overall GREEN, AMBER or RED readiness status
- Prioritised next-step summary
- Completed Standard Project Readiness Report
- 15-minute report handover call
Detailed Audit
Homeowners preparing to obtain quotations, compare builders or commit to a construction start date.
Standard fee: £795 + VAT
Now
£495 + VAT
SAVE £300Included
- Everything included in the Standard Audit
- On-site property and access assessment
- Detailed drawings and document review
- Building Control and structural-information review
- Drainage and potential build-over risk review
- Party Wall readiness review
- Access, logistics and occupied-property considerations
- Detailed scope and specification-gap assessment
- Budget and provisional-sum risk review
- Programme and procurement assessment
- Prioritised risk register
- Named action plan showing issue, required action, owner and target date
- Completed Detailed Project Readiness Report
- 30-minute report handover and action-planning call
Developer / Complex Project Audit
HMOs, multi-unit developments, major refurbishments and projects involving several consultants, approvals or contractor quotations.
Standard fee: £1,200 + VAT
Now
£795 + VAT
SAVE £405Included
- Everything included in the Detailed Audit
- Review of complex or multi-phase project requirements
- Consultant and design-responsibility review
- Detailed contractor scope and quotation comparison
- Identification of exclusions, assumptions and pricing inconsistencies
- Procurement and contract-readiness assessment
- Expanded commercial and delivery risk register
- Project phasing and high-level cash-flow considerations
- Contractor due-diligence checklist
- Pre-construction responsibility matrix
- Detailed recommendations before tender or contract
- Completed Developer Project Readiness Report
- 45-minute strategy and report handover call
Your audit fee is credited in full if Urban Crest Homes is appointed to complete the construction works.
The credit is based on the amount actually paid for the audit under the launch offer and is subject to project suitability and appointment terms.
See it, say it, solve it
SEE IT.
We identify the risks, omissions and unclear information within the project documentation.
SAY IT.
We explain the findings clearly, without unnecessary construction jargon.
SOLVE IT.
We provide practical next actions before the issues become expensive site problems.
See the risk. Say it clearly. Solve it before it becomes your problem.
One structured review of the information behind your project.
The exact review depends on the documents available and the project type. The audit identifies missing or unclear information; it does not replace specialist design, structural, legal, planning or Building Control advice.
Is your project ready for an audit?
Suitable for
- Homeowners planning a loft conversion
- Homeowners planning an extension
- Major residential refurbishments
- Garage conversions
- You already have drawings
- You're collecting or comparing builder quotations
- You're preparing to appoint a contractor
- You're concerned important information may be missing
Not designed for
- Emergency repairs
- Very small maintenance jobs
- Structural certification
- Formal legal advice
- Planning applications
- Building Control approval
- Replacement of an architect, structural engineer, surveyor or solicitor
Built from real projects, not theory alone.
A selection of Urban Crest Homes residential projects — extensions, loft conversions and structural work.

Steelwork can't be priced safely from beam sizes alone : bearings, connections and temporary support must be confirmed before construction
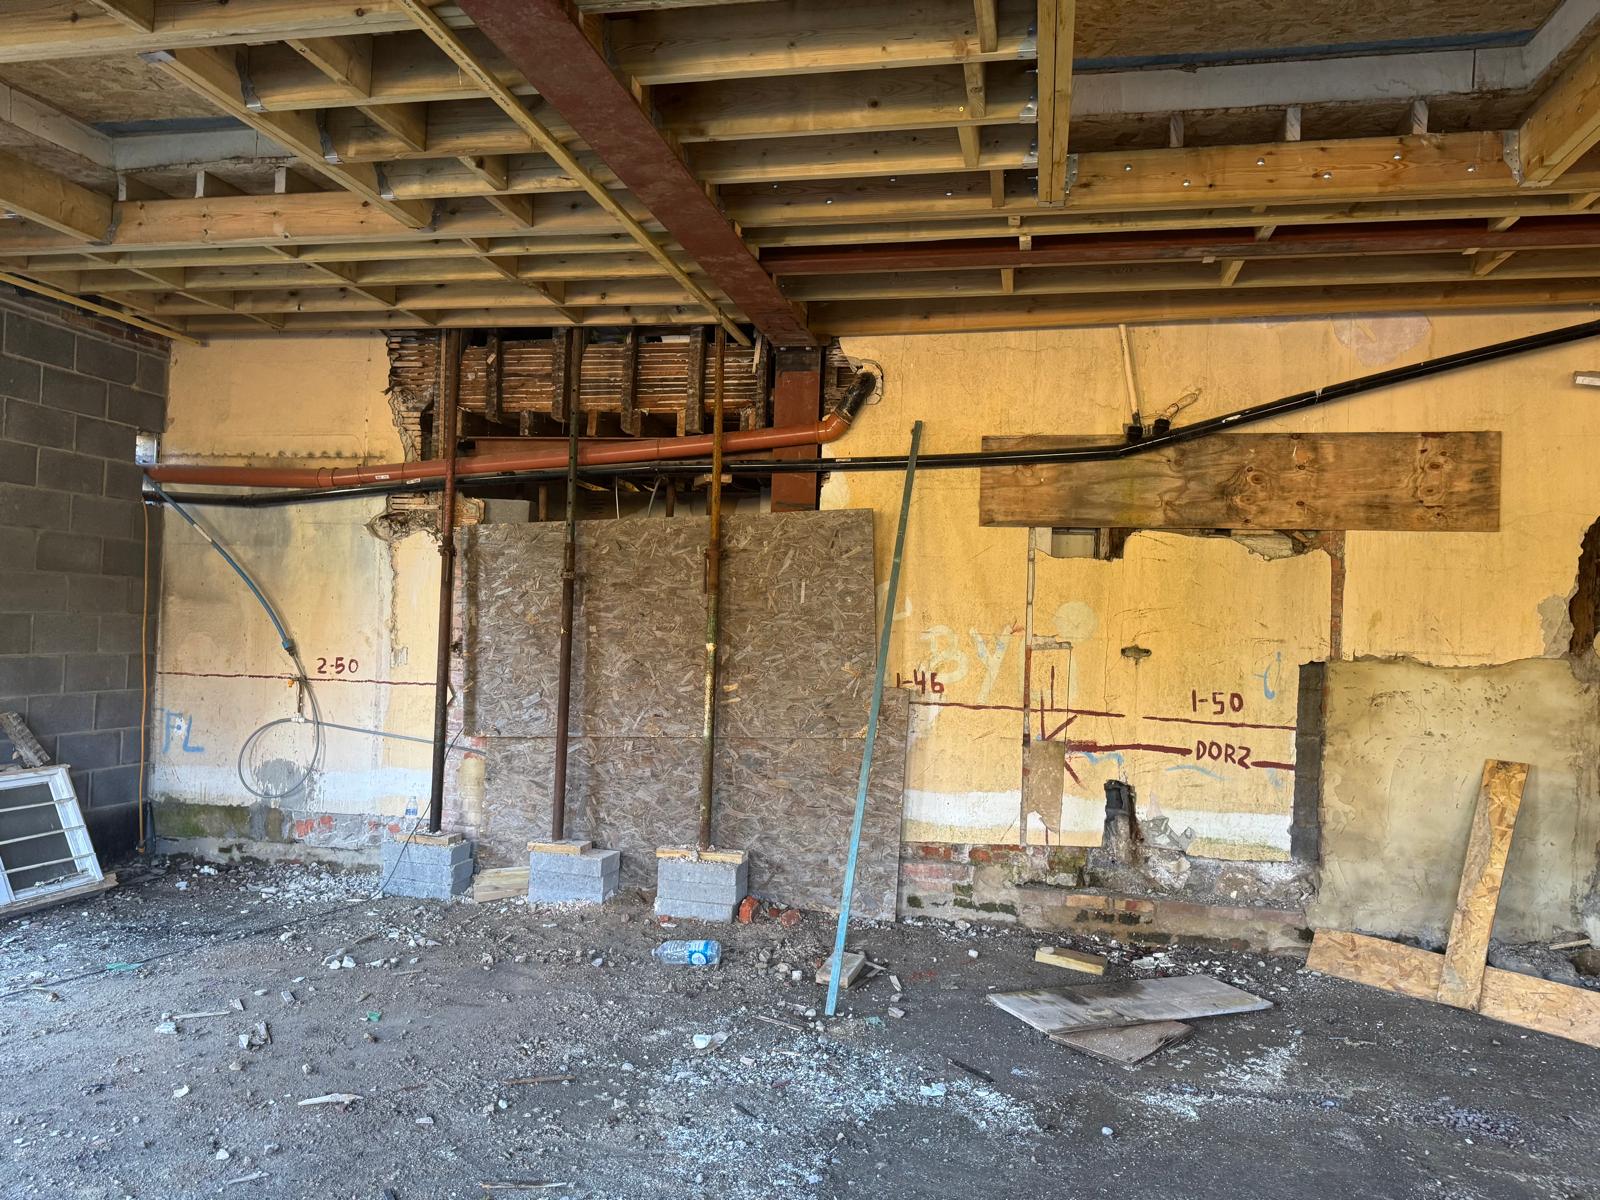
Structural work exposed — the real cost only emerges once walls are opened

Groundworks reveal what's beneath the garden — public sewers often decide where an extension can sit
Reviewed by people who understand how residential projects are actually built.
Urban Crest Homes & Developments combines practical site experience with a structured review process to help homeowners understand their project before construction begins.
Book My Free Call
15 minutes. No obligation.
Tell us about your project and we'll be in touch to arrange your call.
Frequently asked questions
Before you accept the quote, make sure you understand the project behind it.
Book a free 15-minute call and find out whether your project is ready for a structured review.
Urban Crest Homes & Developments — A safer way to plan, choose and build.